
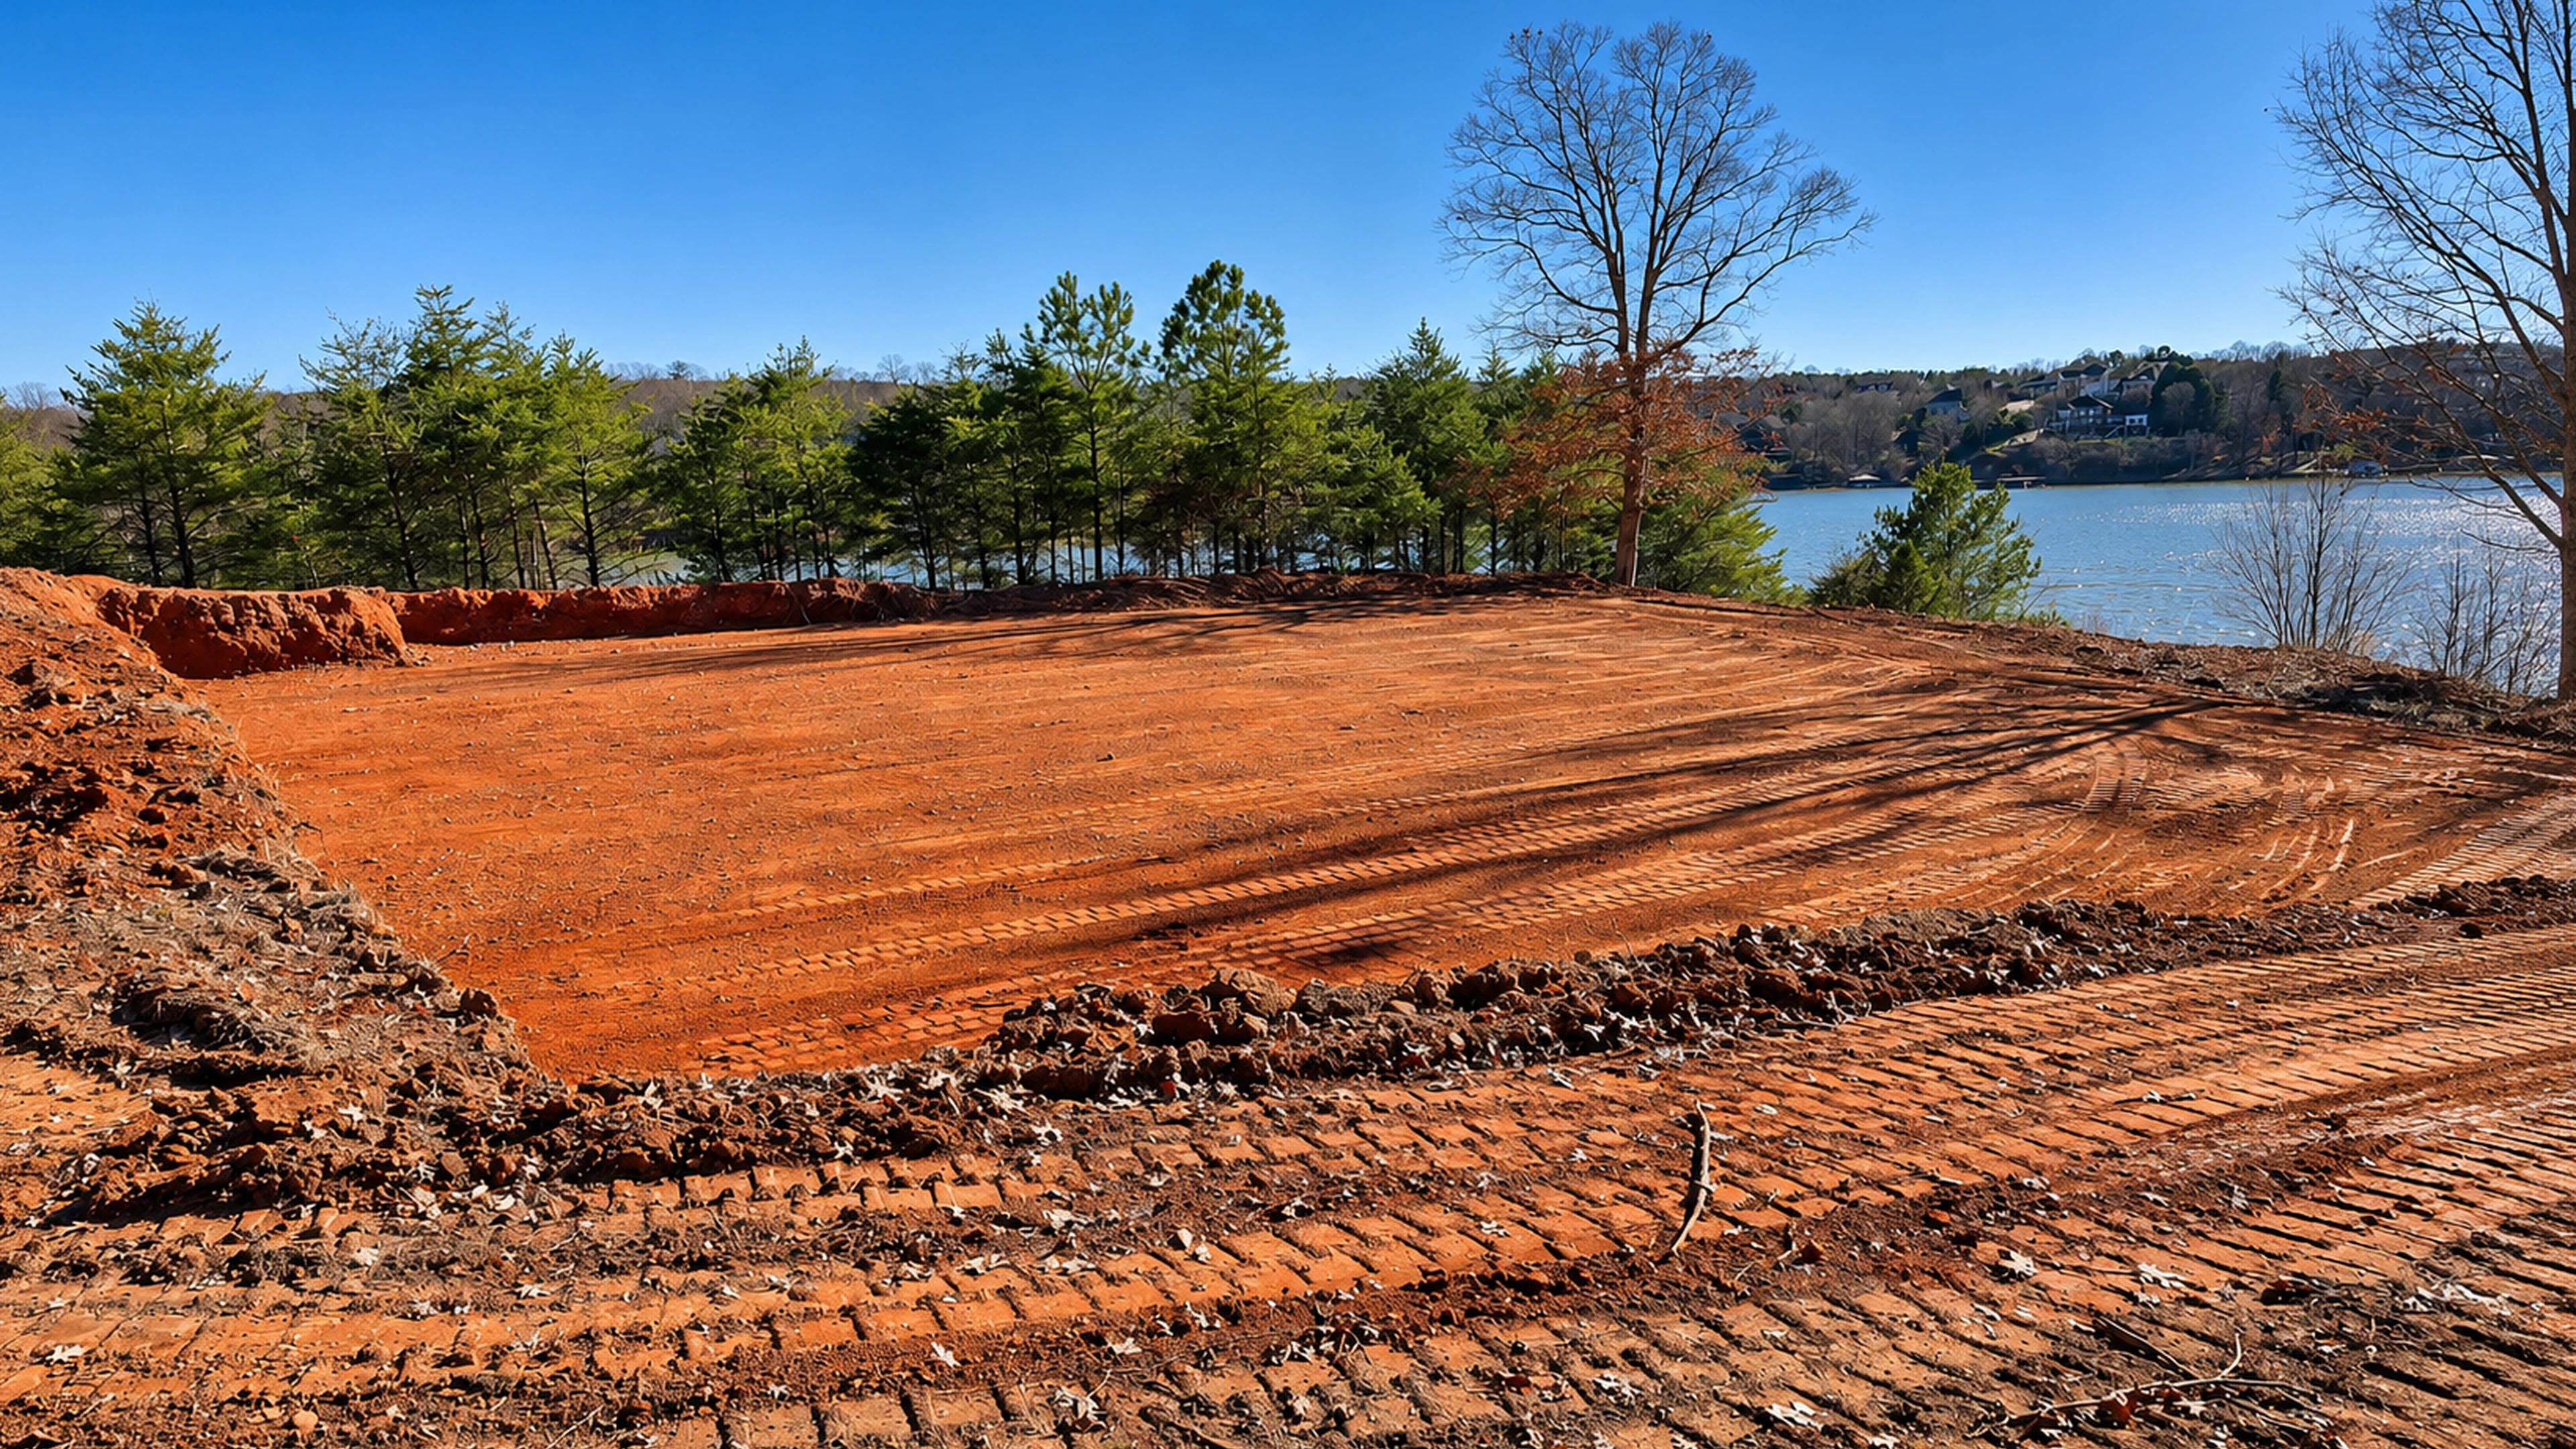
Begin with the next stage in mind
Earthwork is easier to discuss when you know what the next contractor needs. A cleared area is different from an excavated foundation, and a rough construction surface is different from the finished ground around a home. Naming the intended result helps separate these stages.
Tell us what you are building and who is coordinating the project. Share current site drawings, proposed access and any target dates. If a detail is still undecided, identify it before it becomes an assumption in the scope.
Connect clearing to excavation
Clearing creates room for the work, while excavation addresses the ground within the planned footprint. Both may be needed for a wooded homesite. Discuss the areas that must remain undisturbed as carefully as the areas that need work.
Our land clearing service can be discussed together with foundation excavation when your project starts on a wooded or overgrown property.
Leave room for the whole property
Your building footprint is one part of the site. Access, the surrounding grades and a septic system may also influence how the property is used during and after construction. Bring these parts of the plan into the conversation rather than treating each as a disconnected request.
We provide grading, foundation excavation and septic installation in addition to clearing. Discuss the services your project actually needs and ask which items belong in the estimate. Before the next stage starts, review what has been included and what remains for your builder or another contractor. Clear handoffs help everyone work from the same understanding.
For a Catawba County build, our guide to homesite preparation in Catawba County explains how clearing, grading and the septic area fit into the same property plan.
