
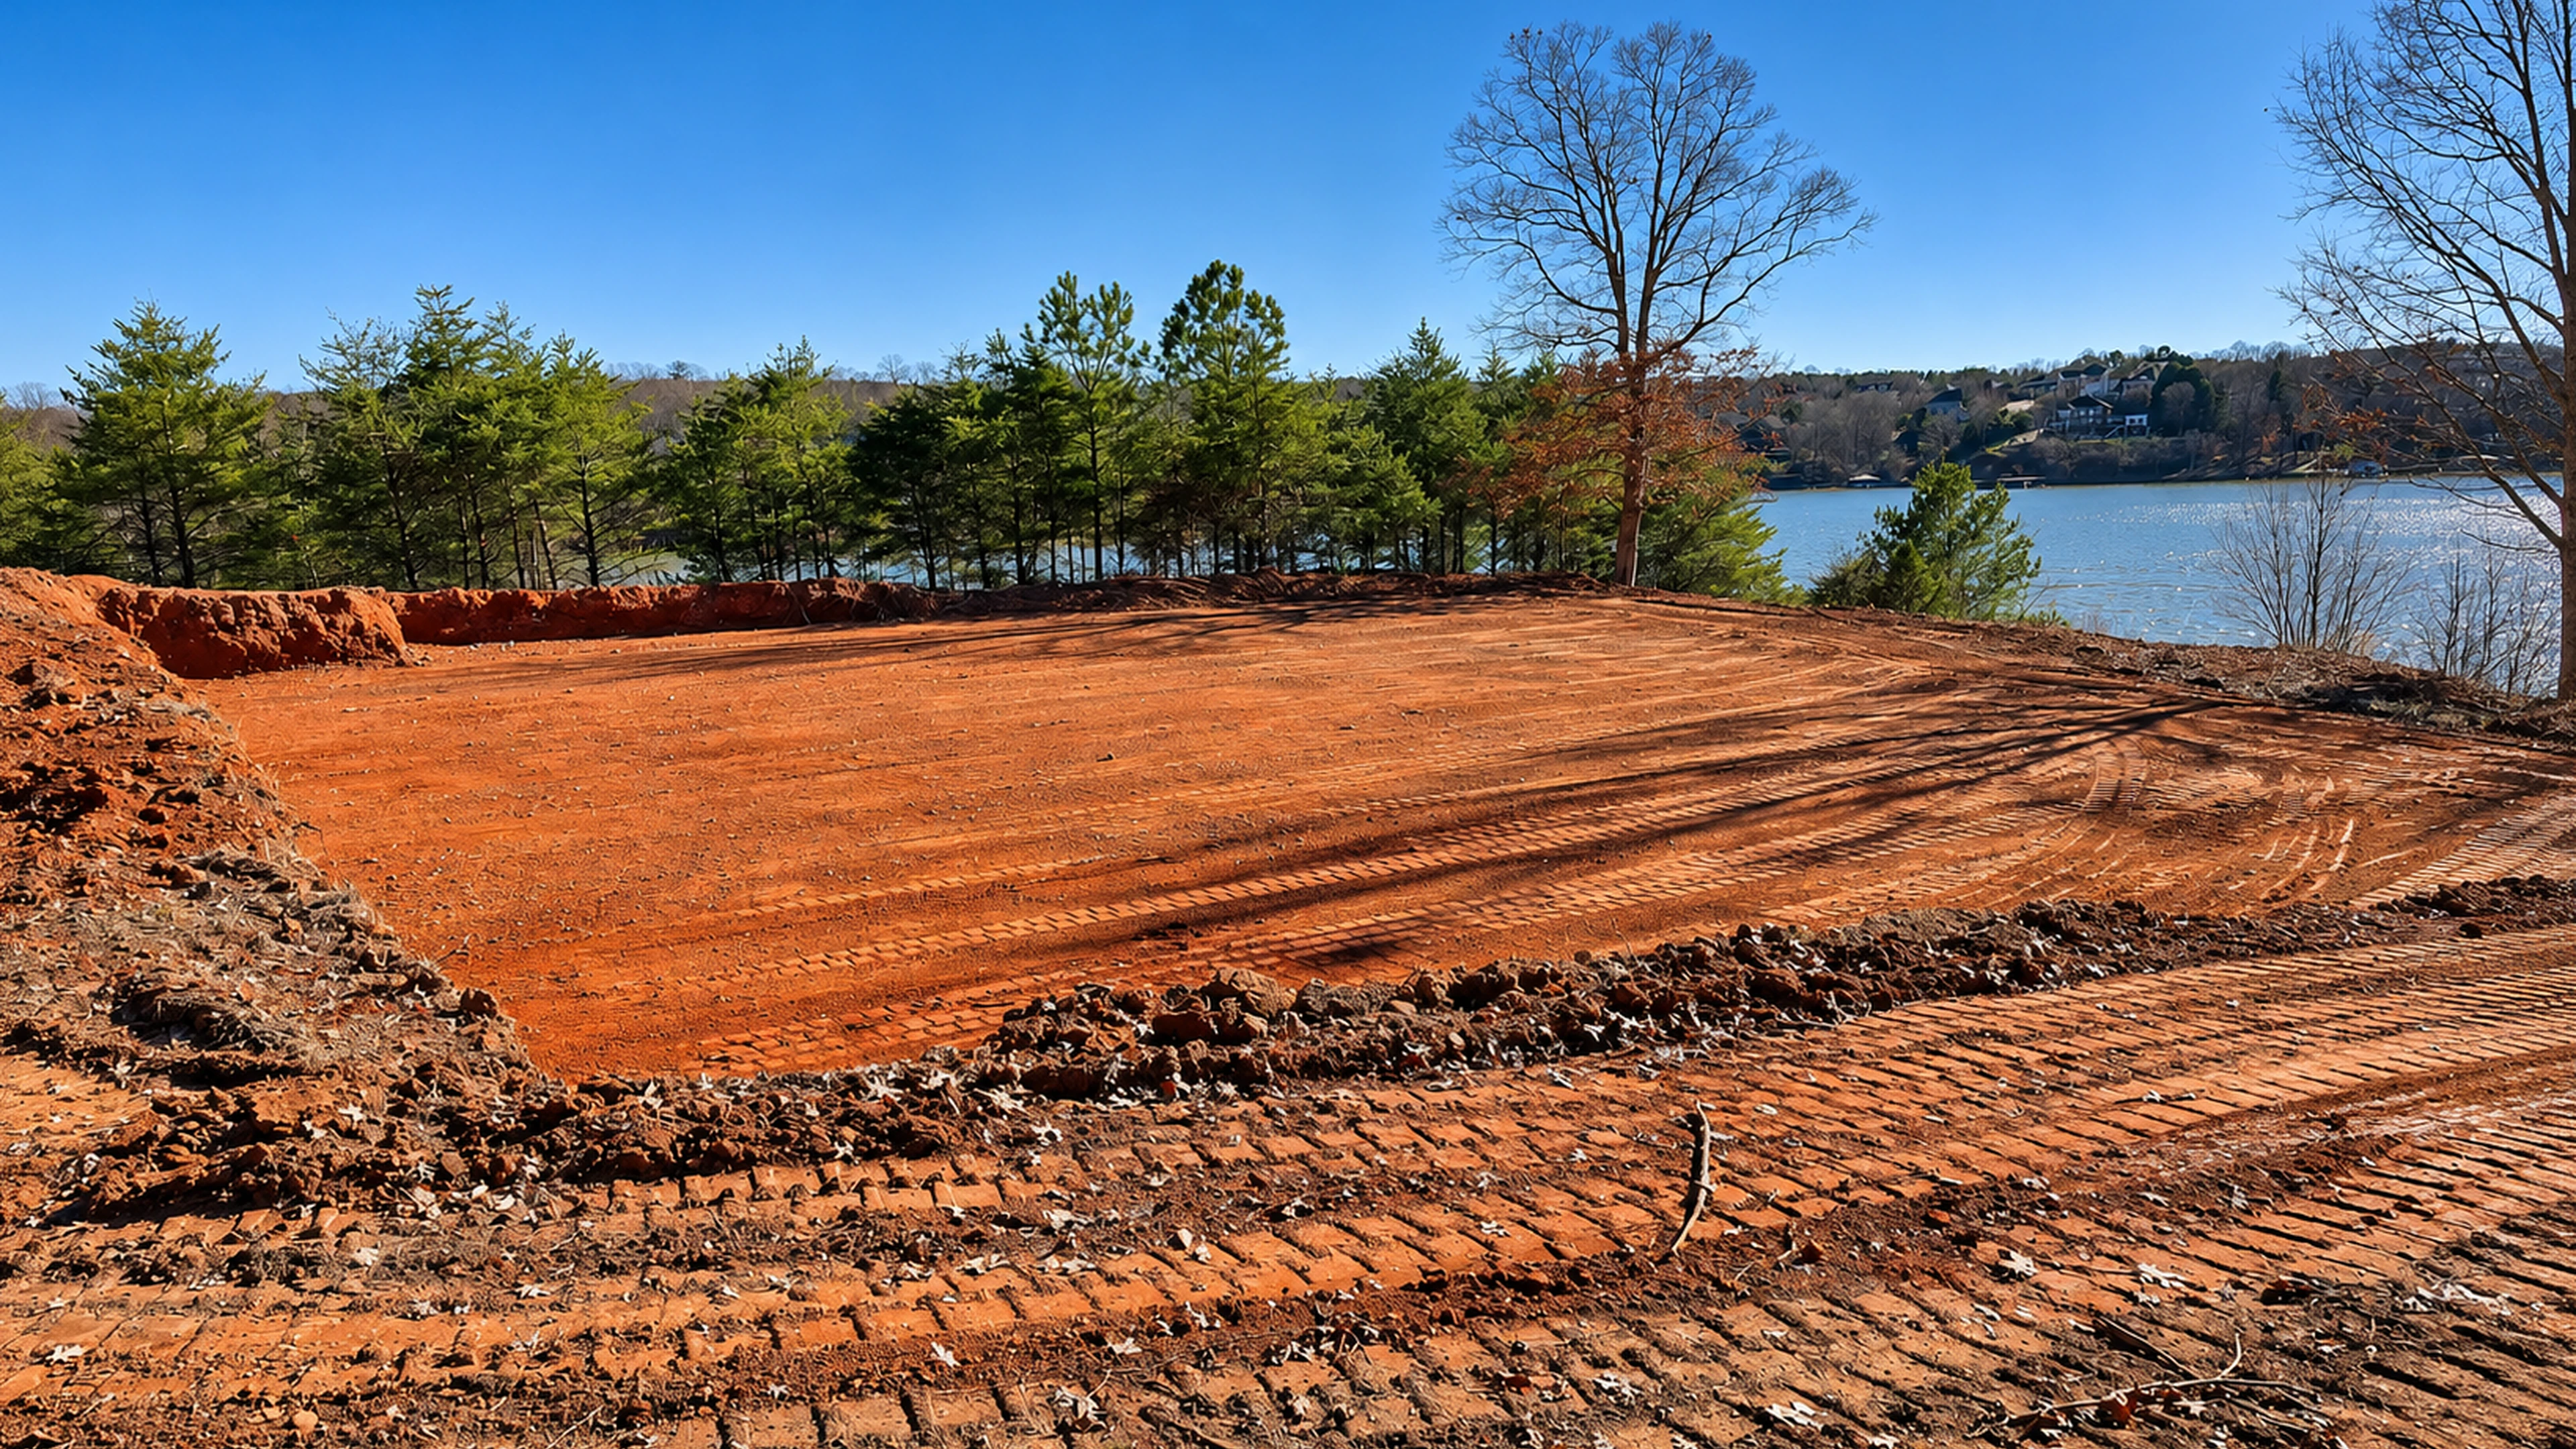
Start with the finished use
A building pad, an equipment access area and a finished yard do not need the same surface. Before requesting earthwork, describe what will occupy the area and who will use it next. Share current drawings and identify whether the work ends at rough grading, foundation excavation or a later preparation stage.
Grading shapes the ground and its elevations. Excavation removes material for a particular purpose, such as the planned foundation. Both may be part of one project, but listing them separately makes it easier to see what is included in the estimate. A description such as “get the lot ready” leaves too much open to interpretation.
Connect the levels across the property
Discuss the relationship between the proposed building, driveway, neighboring ground and areas where you have noticed water collecting. Bring those observations to the contractor; they do not replace a site assessment or a design. Where your project has engineered elevations, make sure the people doing the earthwork and the following trades have the same current information.
Ask how the scope handles unsuitable material, imported fill and the transition from the work area to the ground that remains. These items can affect the sequence and extent of the work. Clarify who resolves a drawing change before equipment begins following a superseded plan.
Discuss our site grading alongside the drawings and intended use of your property.
Define the handoff
Find out what your builder, foundation contractor or paving contractor needs before their work starts. Record the agreed end point, the areas included and any work assigned to others. For projects around Taylorsville and Hickory, call Barnes Backhoe & Grading with your location and plans to discuss a free estimate.